<-- style PDP --> 4 Clear Valley Lane, Mount Hope - Row/Townhouse for sale for $639,900
  • new
  • for sale

4 Clear Valley Lane

Mount Hope, ON, L0R 1W0 - Mount Hope Municipal

$639,900

  • Neighbourhood

    Mount Hope Municipal

  • Major Intersection

  • Listed Since: 27 day(s)

  • Last update: today

Overview

  • Property Type

    Row/Townhouse, Residential

  • Bedrooms

    3 + 0

  • Bathrooms

    4

  • Square Feet

    2038

  • Exposure

    North

  • Total Parking

    1

  • Maintenance

    $112

  • Taxes

    $5,200.00 (2025)

  • Balcony

    n/a

Property Description

Property description for 4 Clear Valley Lane, Mount Hope

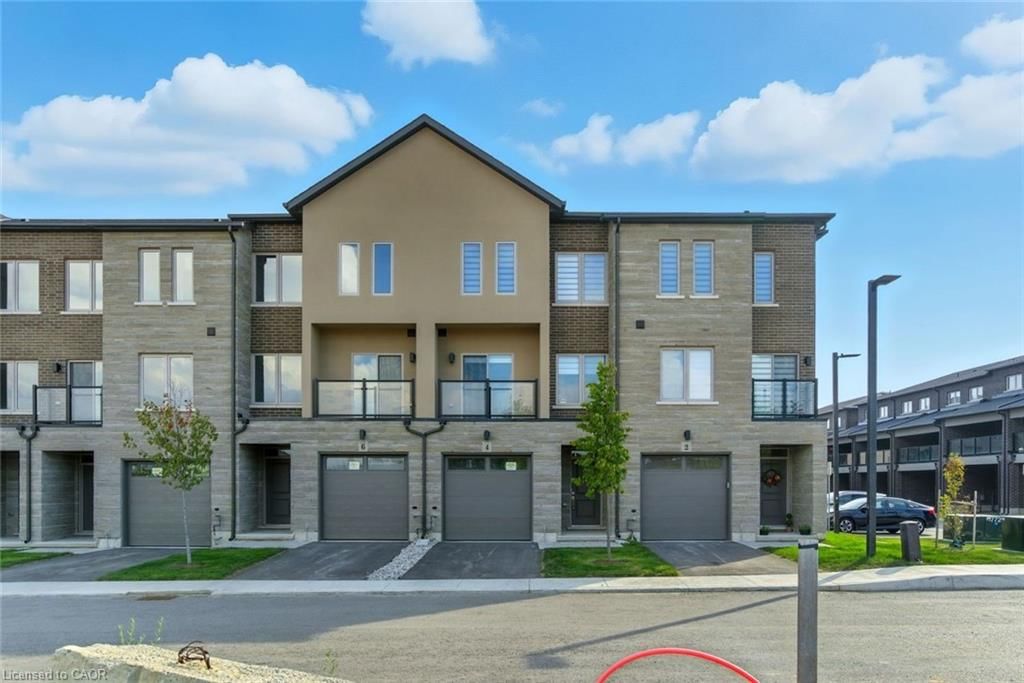
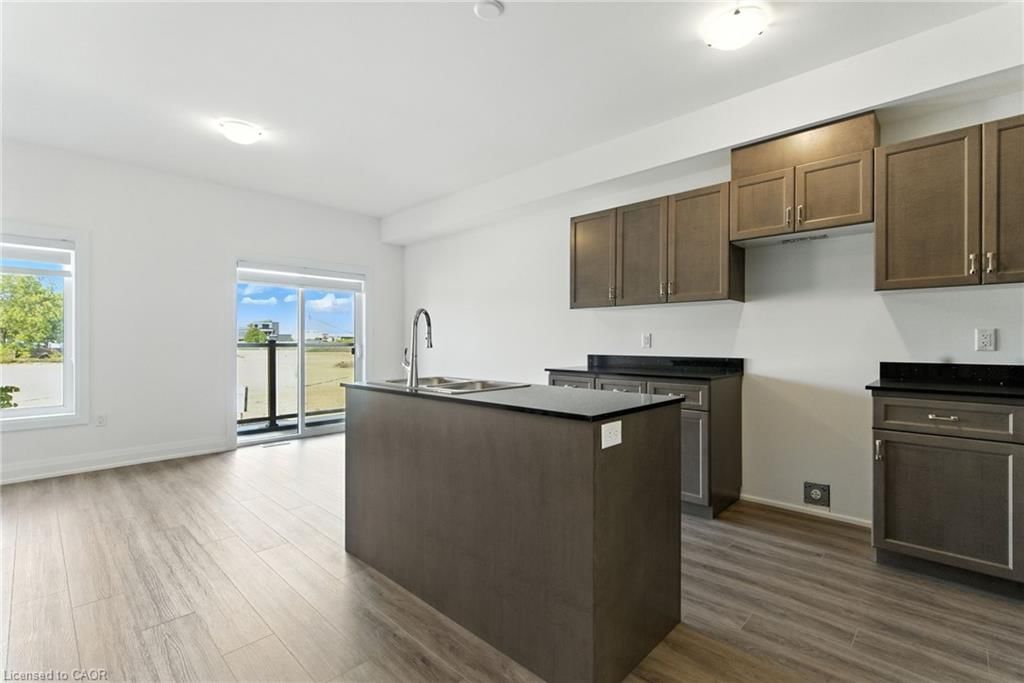
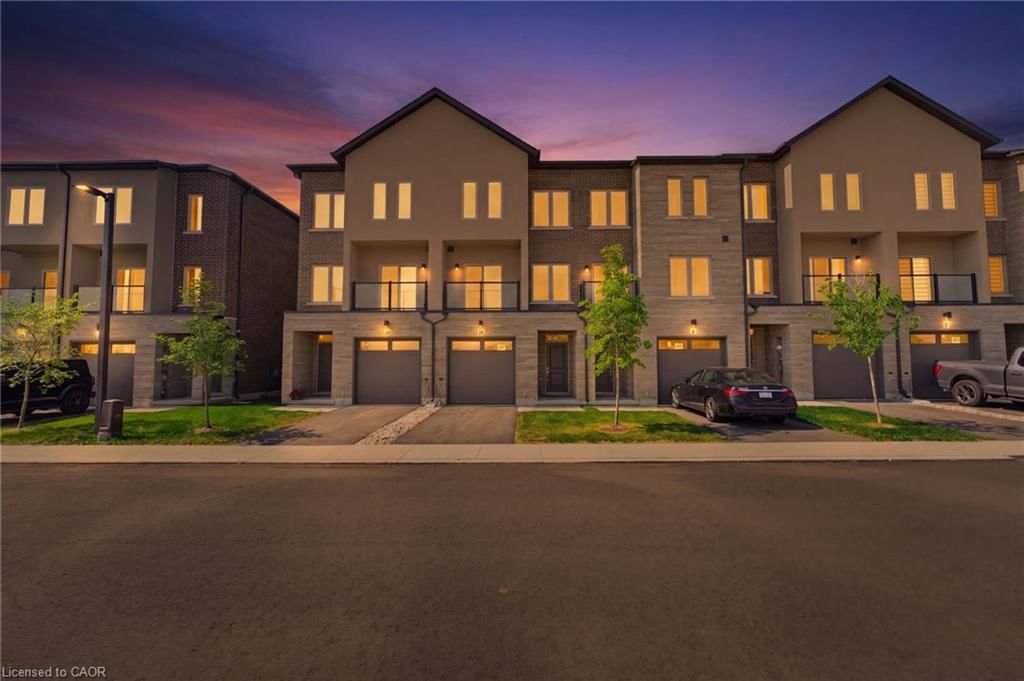
Enjoy significant savings with the New Housing HST Rebate, already credited on this over 2,000 sq ft home! Welcome to the beautifully crafted 4 Clear Valley Lane, by Sonoma Homes, an award-winning builder recognized for quality construction, thoughtful layout design, and superior craftmanship. This spacious home offers an open concept layout with modern finished, abundant natural light, and functional living spaces. Enjoy a stylish kitchen, generous bedrooms, and seamless indoor-outdoor living. Built with attention to detail and offering the perfect blend of comfort, style and community in one of the areas’ most desirable locations. You will love the family friendly neighborhood, nearby parks, shopping and major routes. Don’t miss this opportunity to take advantage of the HST savings and purchase a beautify new Sonoma home. Open house every Saturday and Sunday from 12-4pm

Listed by RE/MAX Escarpment Realty Inc.

  • MLS #

    40843369

  • Sq. Ft

    2038

  • Sq. Ft. Source

    MLS

  • Year Built

    2025

  • Basement

    None

  • View

    Golf Course

  • Garage

    n/a

  • Parking Type

    n/a

  • Locker

    n/a

  • Pets Permitted

    Yes

  • Exterior

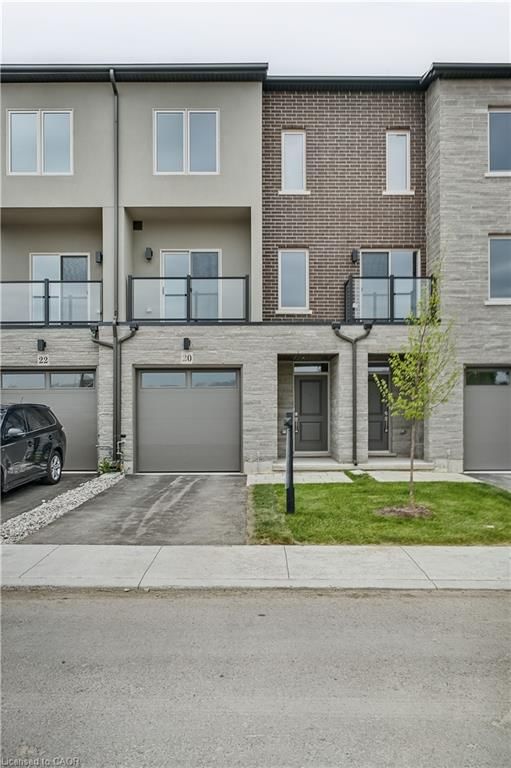
    Brick, Stone, Stucco

  • Fireplace

    n/a

  • Security

    n/a

  • Elevator

    n/a

  • Laundry Level

    n/a

  • Building Amenities

    Parking

  • Maintenance Fee Includes

    n/a

  • Property Management

    WCECC619

  • Heat

    Forced Air

  • A/C

    Central Air

  • Water

    Municipal

  • Water Supply

    n/a

  • Central Vac

    Y

  • Cert Level

    n/a

  • Energy Cert

    n/a

  • Bathroom

    3.05 x 1.52 ft Main level

    4-Piece

  • Bedroom

    3.91 x 2.51 ft Third level

    Carpet

  • Bathroom

    2.74 x 3.05 ft Third level

    3-Piece

  • Bedroom Primary

    3.58 x 3.17 ft Third level

    Carpet

  • Family Room

    5.16 x 4.98 ft Second level

    carpet free, vinyl flooring

  • Dining Room

    4.98 x 3.05 ft Second level

    Vinyl Flooring

  • Bathroom

    3.05 x 1.52 ft Third level

    4-Piece

  • Den

    4.88 x 3.56 ft Main level

    4-piece, carpet free, sliding doors

  • Bathroom

    2.13 x 1.52 ft Second level

    2-Piece

  • Kitchen

    3.33 x 2.67 ft Second level

    Vinyl Flooring

  • Laundry

    1.52 x 1.22 ft Third level

  • Bedroom

    3.17 x 2.51 ft Third level

  • MLS #

    40843369

  • Sq. Ft

    2038

  • Sq. Ft. Source

    MLS

  • Year Built

    2025

  • Basement

    None

  • View

    Golf Course

  • Garage

    n/a

  • Parking Type

    n/a

  • Locker

    n/a

  • Pets Permitted

    Yes

  • Exterior

    Brick, Stone, Stucco

  • Fireplace

    n/a

  • Security

    n/a

  • Elevator

    n/a

  • Laundry Level

    n/a

  • Building Amenities

    Parking

  • Maintenance Fee Includes

    n/a

  • Property Management

    WCECC619

  • Heat

    Forced Air

  • A/C

    Central Air

  • Water

    Municipal

  • Water Supply

    n/a

  • Central Vac

    Y

  • Cert Level

    n/a

  • Energy Cert

    n/a

  • Bathroom

    3.05 x 1.52 ft Main level

    4-Piece

  • Bedroom

    3.91 x 2.51 ft Third level

    Carpet

  • Bathroom

    2.74 x 3.05 ft Third level

    3-Piece

  • Bedroom Primary

    3.58 x 3.17 ft Third level

    Carpet

  • Family Room

    5.16 x 4.98 ft Second level

    carpet free, vinyl flooring

  • Dining Room

    4.98 x 3.05 ft Second level

    Vinyl Flooring

  • Bathroom

    3.05 x 1.52 ft Third level

    4-Piece

  • Den

    4.88 x 3.56 ft Main level

    4-piece, carpet free, sliding doors

  • Bathroom

    2.13 x 1.52 ft Second level

    2-Piece

  • Kitchen

    3.33 x 2.67 ft Second level

    Vinyl Flooring

  • Laundry

    1.52 x 1.22 ft Third level

  • Bedroom

    3.17 x 2.51 ft Third level

Thinking of Selling?

Find Out Your Home’s Value in Today’s Market!

No Email or Signup is required to view your home estimate.

estimate your home value

Contact Manoj Kukreja

Sales Representative,
Century 21 People’s Choice Realty Inc.,
Brokerage
(647) 576 - 2100

Manoj profile avatar

Property History

Property history for 4 Clear Valley Lane, Mount Hope

This property has been sold 1 time before. Create your free account to explore sold prices, detailed property history, and more insider data.

Sign In / Register

Mortgage Calculator

This data is for informational purposes only.

Mortgage Payment per month

Principal Amount

Interest

Total Payable

Amortization

Amortization

Closing Cost Calculator

This data is for informational purposes only.

Closing Cost Total for this property

Total Cash flow for purchasing this property

Down Payment(%)*
Additional information

Provincial Land Transfer Tax

Ontario Land Transfer Tax Rebate

Toronto Land Transfer Tax

Toronto Land Transfer Tax Rebate

PST on CMHC Insurance Premium

Lawyer Fees

$2,825

Government Registration Fee's

$164

Title Insurance

Closing Cost Total

Total Cash flow for purchasing this property

Provincial Land Transfer Tax

Ontario Land Transfer Tax Rebate

Toronto Land Transfer Tax

Toronto Land Transfer Tax Rebate

PST on CMHC Insurance Premium

Lawyer Fees

$2,825

Government Registarion Fee's

$164

Title Insurance

Down Payment(%)*

* A down payment of less than 20% is permitted only for first-time home buyers purchasing their principal residence. The minimum down payment required is 5% for the portion of the purchase price up to $500,000, and 10% for the portion between $500,000 and $1,500,000. For properties priced over $1,500,000, a minimum down payment of 20% is required.

Thinking of Selling?

Find Out Your Home’s Value in Today’s Market!

No Email or Signup is required to view your home estimate.

estimate your home value

Contact Manoj Kukreja

Sales Representative, Century 21 People’s Choice Realty Inc., Brokerage
(647) 576 - 2100

Manoj profile avatar

Recent Sold Listings in Mount Hope Municipal, Mount Hope

Popular Cities